
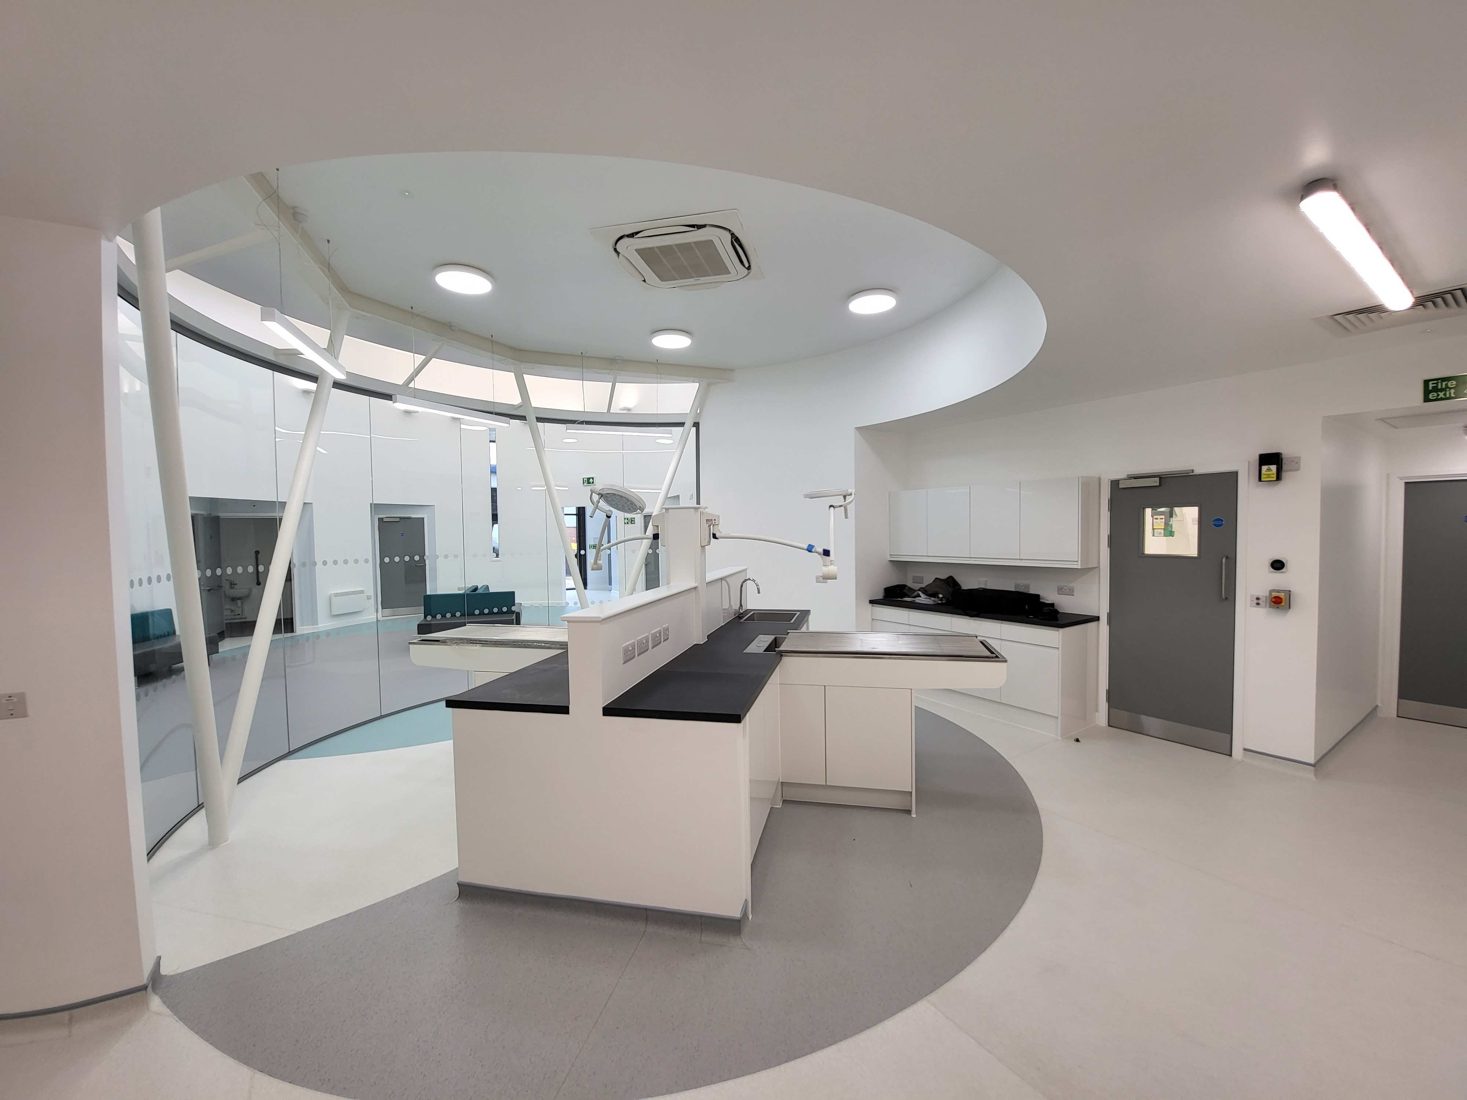
A successful veterinary practice must work on two levels: it needs to support the clinical team efficiently, while giving clients confidence in the care their animals will receive. Thoughtful design brings these two priorities together.
OC Architects has designed three new veterinary practice buildings, including two contemporary, design-led practices and one with a more traditional arrangement. Our experience helps clients assess the possibilities, practical constraints and likely costs of creating a practice tailored to the way they work.
Good design works on two levels
The client experience
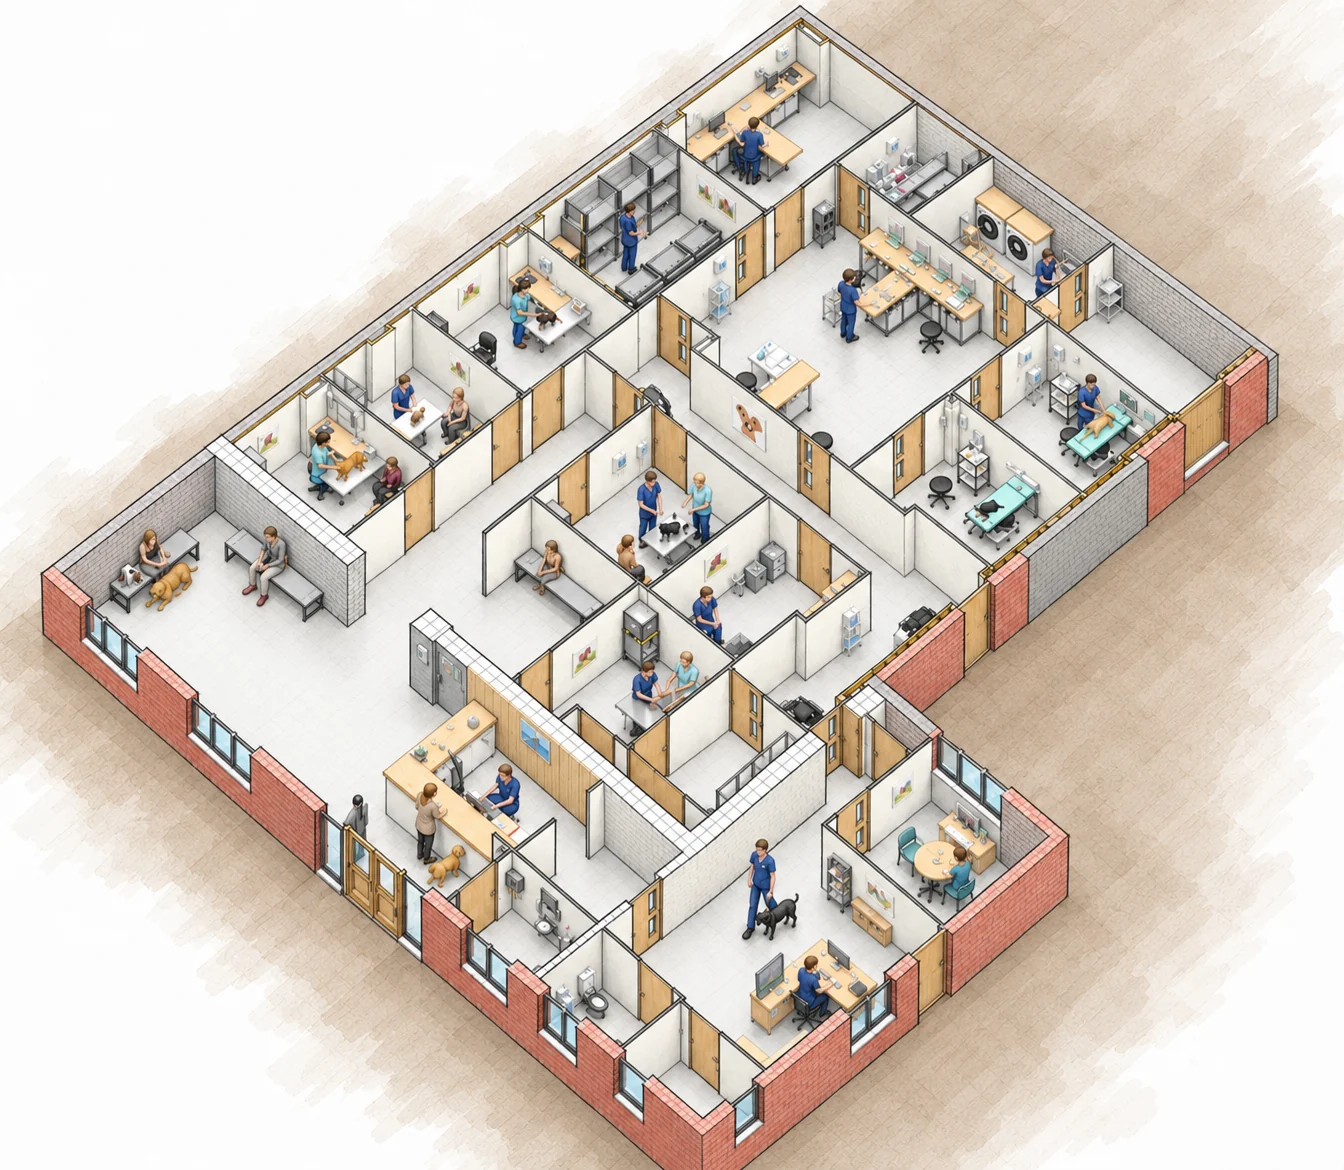
Clients form an impression of a veterinary practice before they meet the vet. The entrance, reception, waiting area and overall quality of the surroundings all contribute to their sense of professionalism and care.
We ask an important question at the outset: should the waiting area simply provide somewhere to sit, or could it make the visit a more positive, memorable experience? The answer depends on the identity and aspirations of the practice. A calm, traditional setting may be right for one team; another may want a more distinctive contemporary environment.
Clinical efficiency and workflow
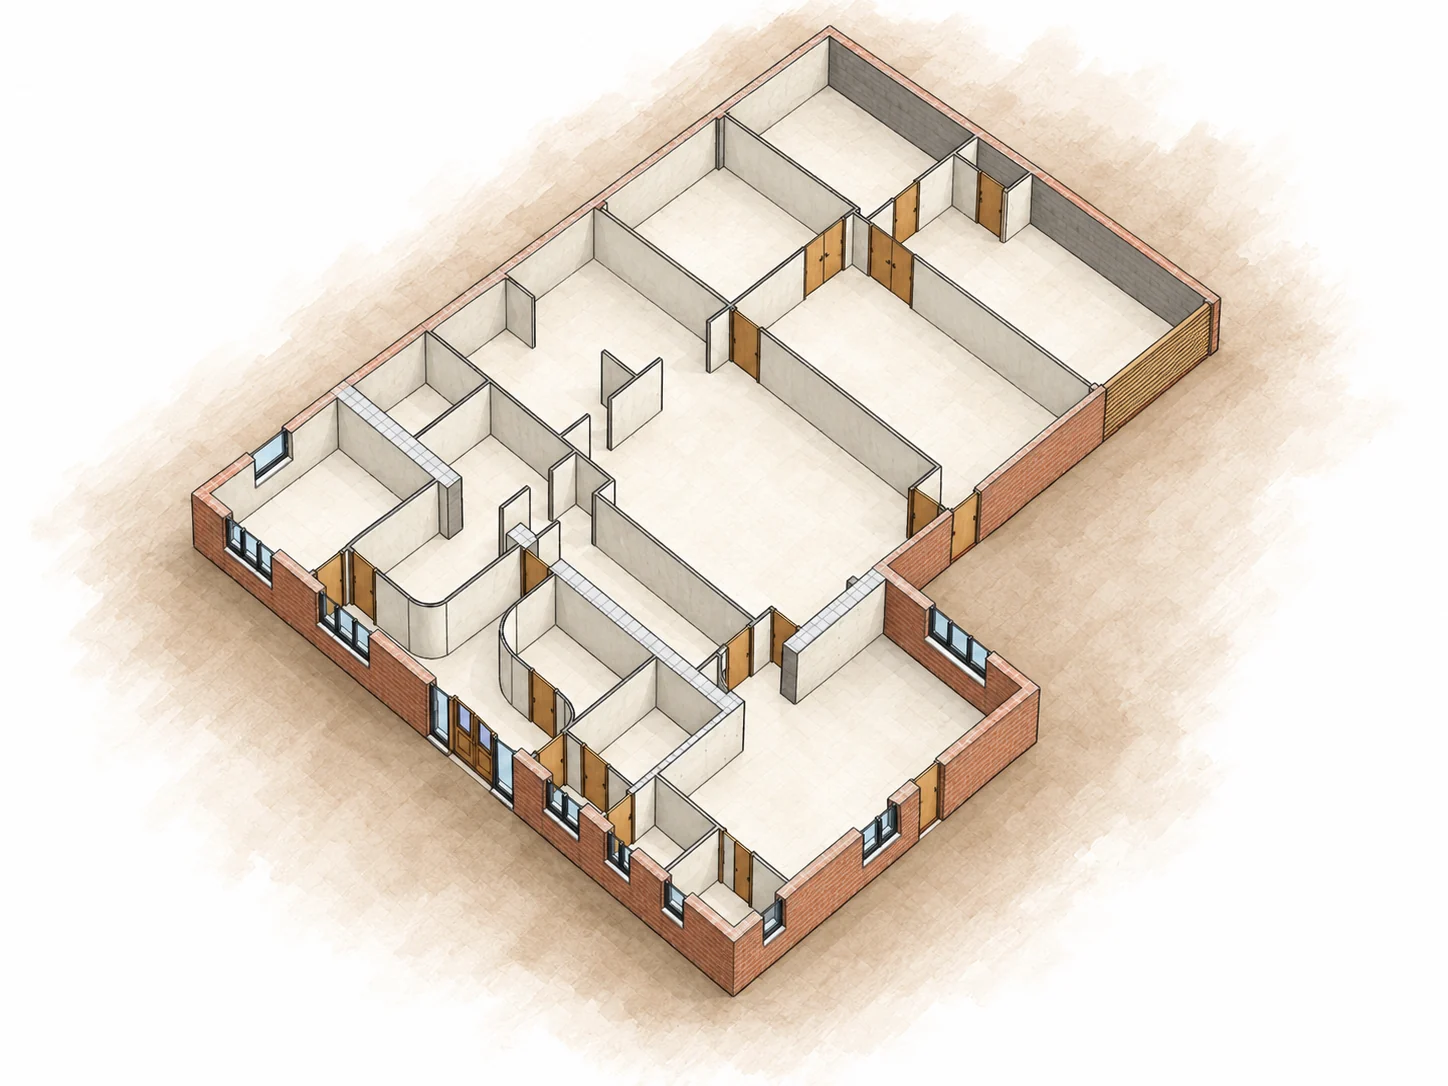
Behind the public areas, the building must work hard. Consulting rooms, treatment areas, operating theatres, preparation spaces, kennels, diagnostics, storage and staff facilities need sensible relationships. Movement between rooms, the handling of animals and the separation of public and clinical activities all affect everyday efficiency.
Our starting point is to understand the veterinary team’s own working methods. We develop the layout with the practitioners, rather than impose a standard arrangement that may not suit their procedures.
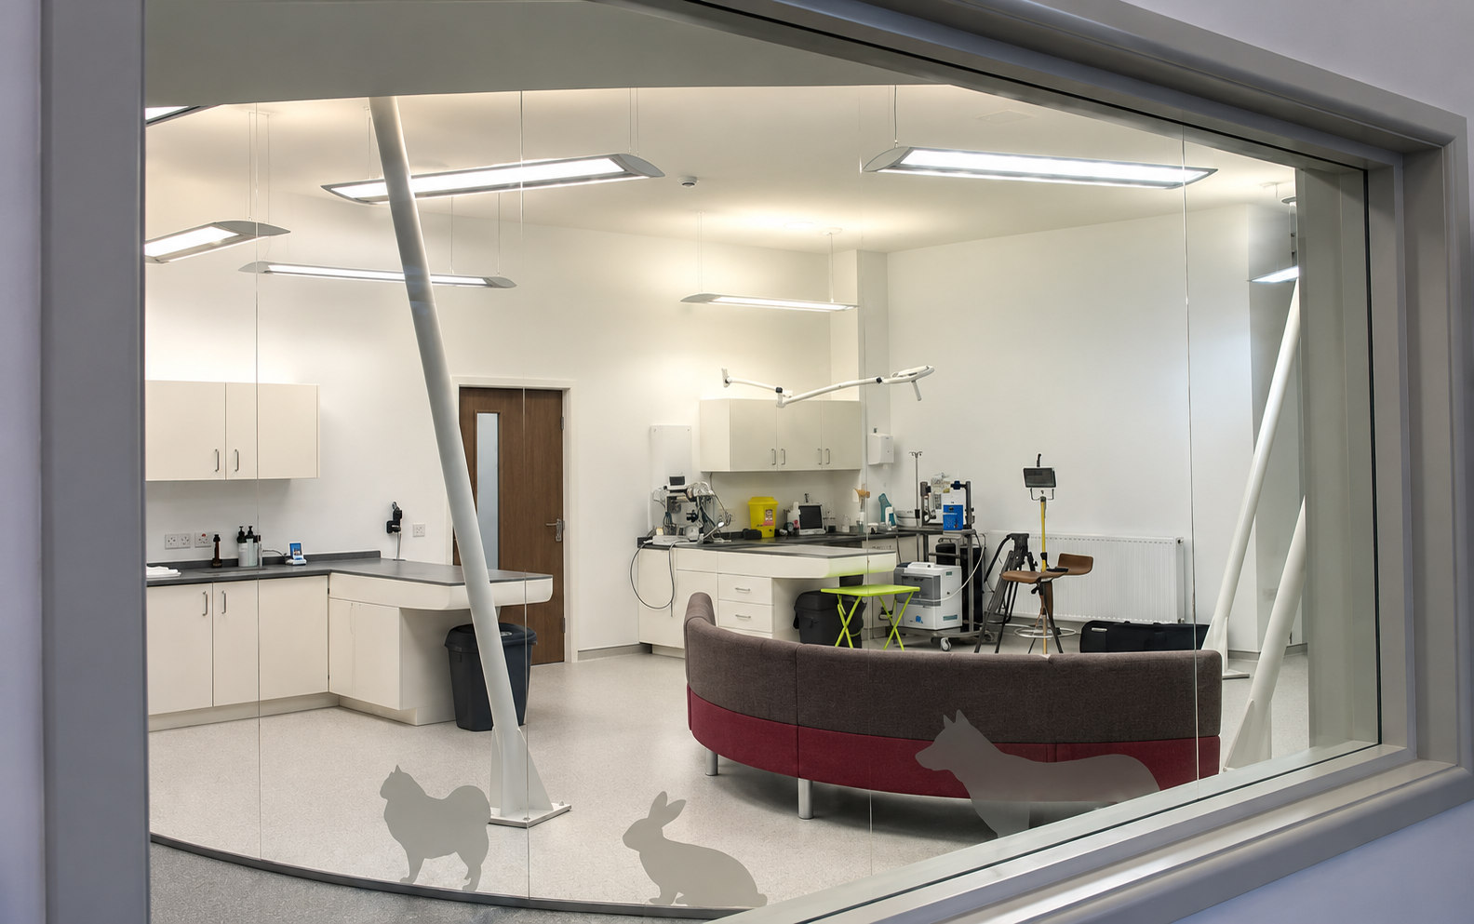
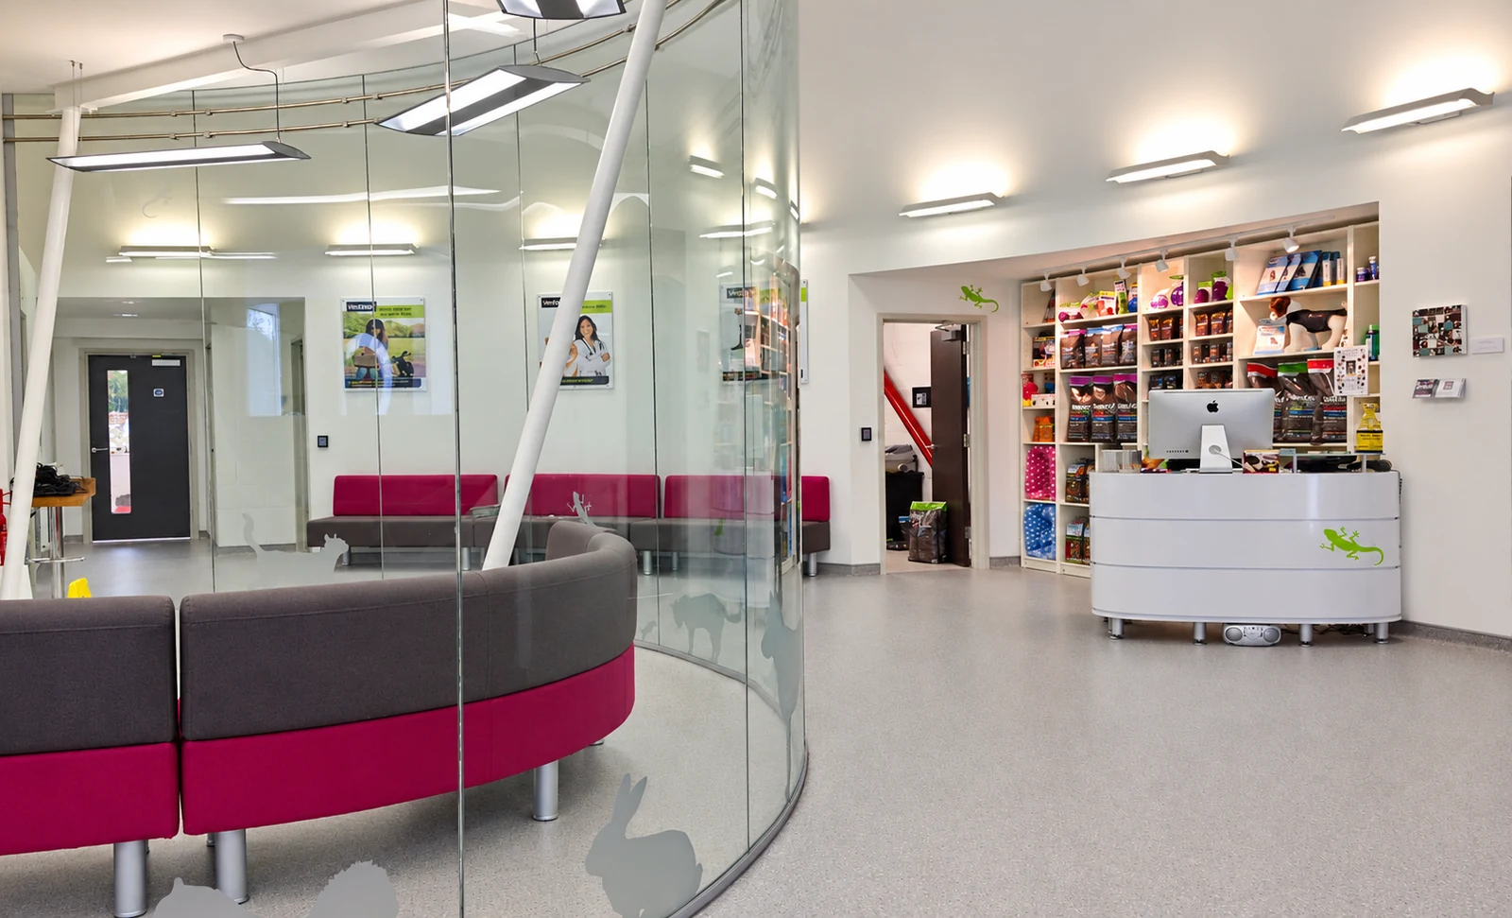
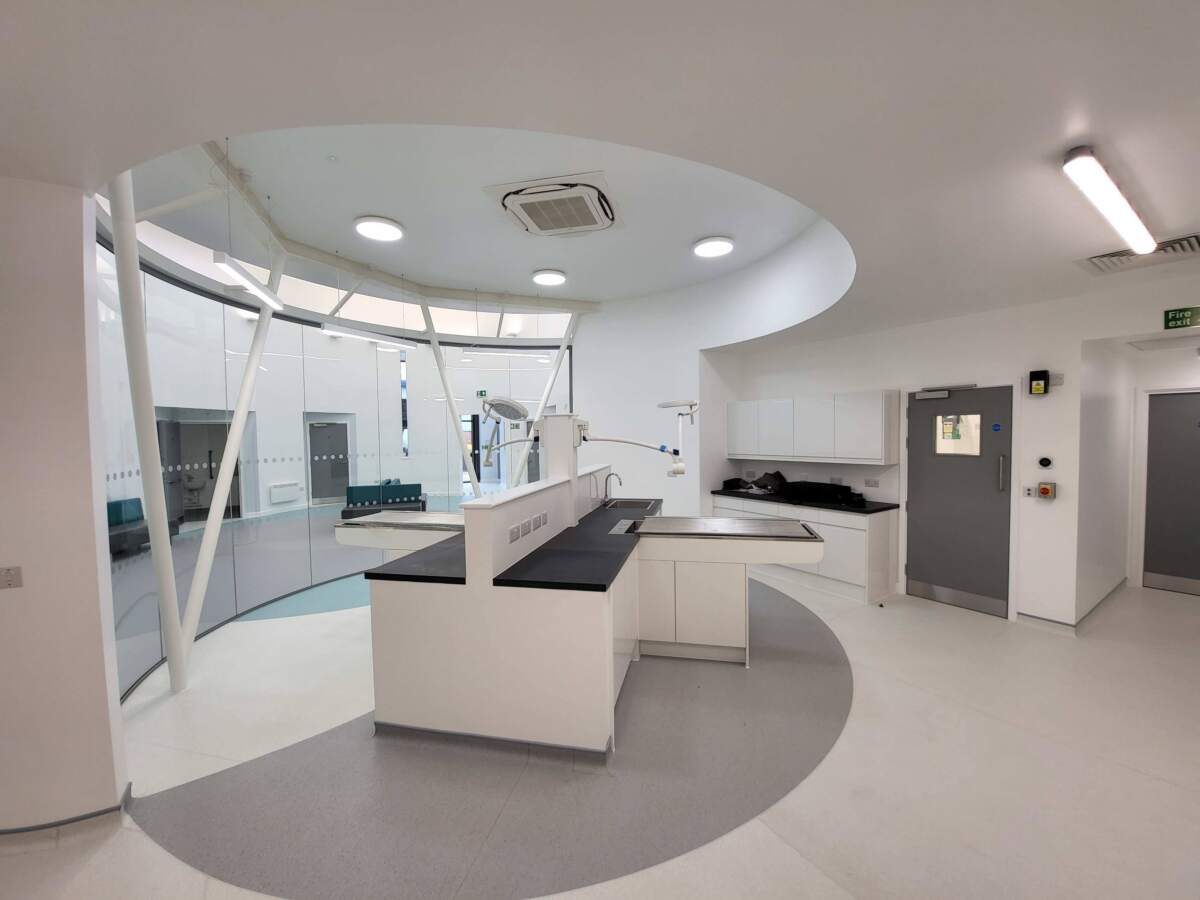
What three practice commissions have taught us
All three projects were developed closely with highly skilled veterinary professionals who understood their clients and clinical needs. Two placed particular emphasis on the impression made by the public spaces, while all three were planned around clinical ergonomics.
The two design-led practices subsequently flourished. Business success depends on many things beyond architecture, but the experience reinforced our belief that the building’s identity and the experience it offers clients deserve attention alongside its clinical performance.
Finding the right site or building
A low purchase price does not necessarily mean a cost-effective veterinary practice. Before committing to premises, it is worth examining whether the building can accommodate the required rooms, circulation, services and access arrangements.
We can help assess planning constraints, design possibilities, parking and access, existing structures, drainage and ventilation. A large Victorian property divided into small rooms may prove harder to adapt than an open-plan industrial unit; a purpose-designed new building may offer greater freedom but involve different land and infrastructure costs.
The best choice is the building or site that can meet the practice’s needs within a realistic overall budget.
Planning: identify the obstacles early
It is unwise to assume that permitted development rights or an existing commercial use will resolve every planning issue. The lawful use of the premises, conditions, external alterations, plant, access and parking may each require consideration.
Establishing potential planning difficulties before spending heavily on design or acquiring a property can save time and expense. We can advise on the likely planning route and, where appropriate, help seek early advice from the local planning authority.
Keeping aspirations and costs aligned
Setting up a veterinary practice involves a substantial investment. The construction budget needs to sit alongside professional fees, approvals, clinical equipment and an allowance for unforeseen work.
Mechanical and electrical installations deserve particular attention. Ventilation, heating and cooling, drainage, electrical distribution and connections for specialist equipment can represent a significant part of the cost. They should be considered from the beginning rather than added after the layout has been fixed.
Good cost planning is not about removing design ambition. It is about making informed choices about where the investment will have the greatest value.
Technical design and fire safety
Veterinary buildings commonly contain many rooms linked by public and staff corridors. This makes escape routes, fire separation where required, and the relationship between clinical and public spaces important design considerations.
Ventilation, drainage and other building services also need coordinating with the architectural layout. Early coordination can reduce redesign, construction delays and avoidable cost.
Choosing how to build the practice
A veterinary practice is a specialist working environment, but much of the building work can be carried out by a competent general contractor using clear drawings, specifications and coordinated technical information. Specialist suppliers will still be needed for particular clinical equipment and installations.
Clients do not necessarily need to commit to a single specialist design-and-build contractor at the outset. One option is to commission the architectural and technical documentation first, then invite suitable contractors to price a defined scope. This can improve price comparison and give the practice greater control over the design.
The right procurement route depends on programme, budget, project complexity and how much control the client wishes to retain. We can help explore those options.
Working with OC Architects
We begin by listening: how does your team work, what kind of experience should your clients have, what are your plans for growth, and what investment is realistic?
From an initial site assessment and concept design through planning, technical information, tendering and construction-stage services, we can provide the level of support appropriate to the project and our agreed appointment.
Creating a practice can be challenging, detailed and rewarding. Our aim is to combine practical experience, technical understanding and design imagination to help deliver a building that works for your team and makes a positive impression on your clients.