
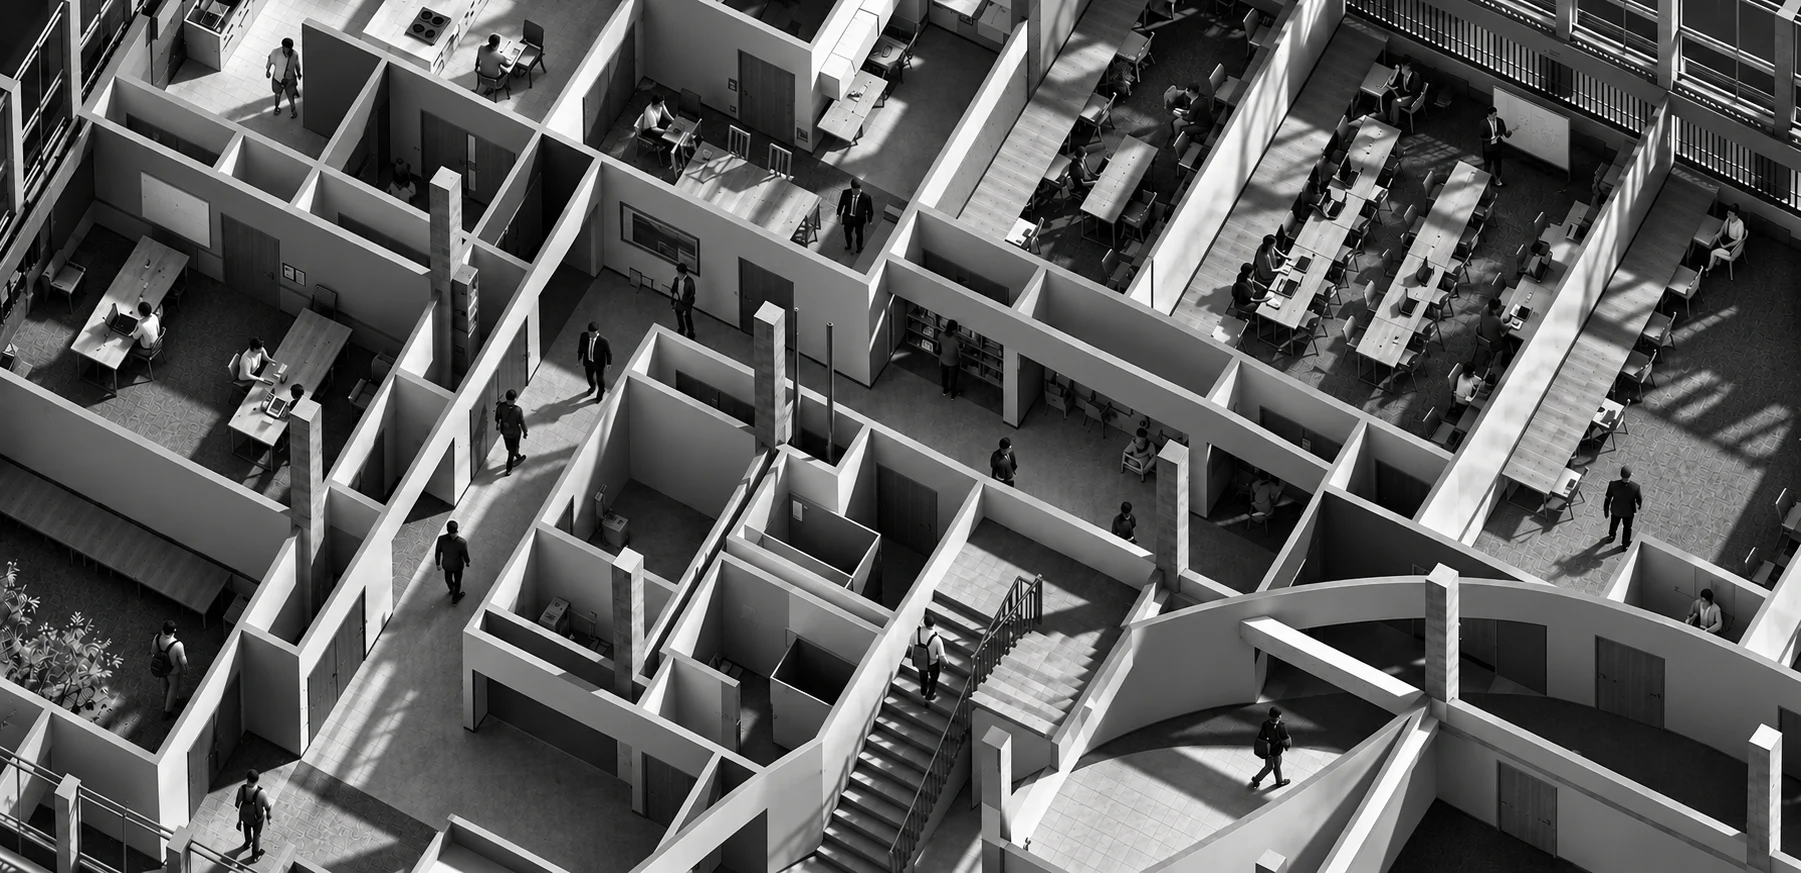
Our experience includes the design and refurbishment of a special educational needs unit within a further education college. We approach such projects by understanding the needs of the students and staff, the operation of the institution and the practical constraints of the existing building.
Designed with the people who use it
For one college project, a student's concern about specialist students being given inferior accommodation helped shape a shared ambition to create a facility the college could be proud of. The resulting project placed equal importance on dignity, usability, robustness and the quality of the environment.
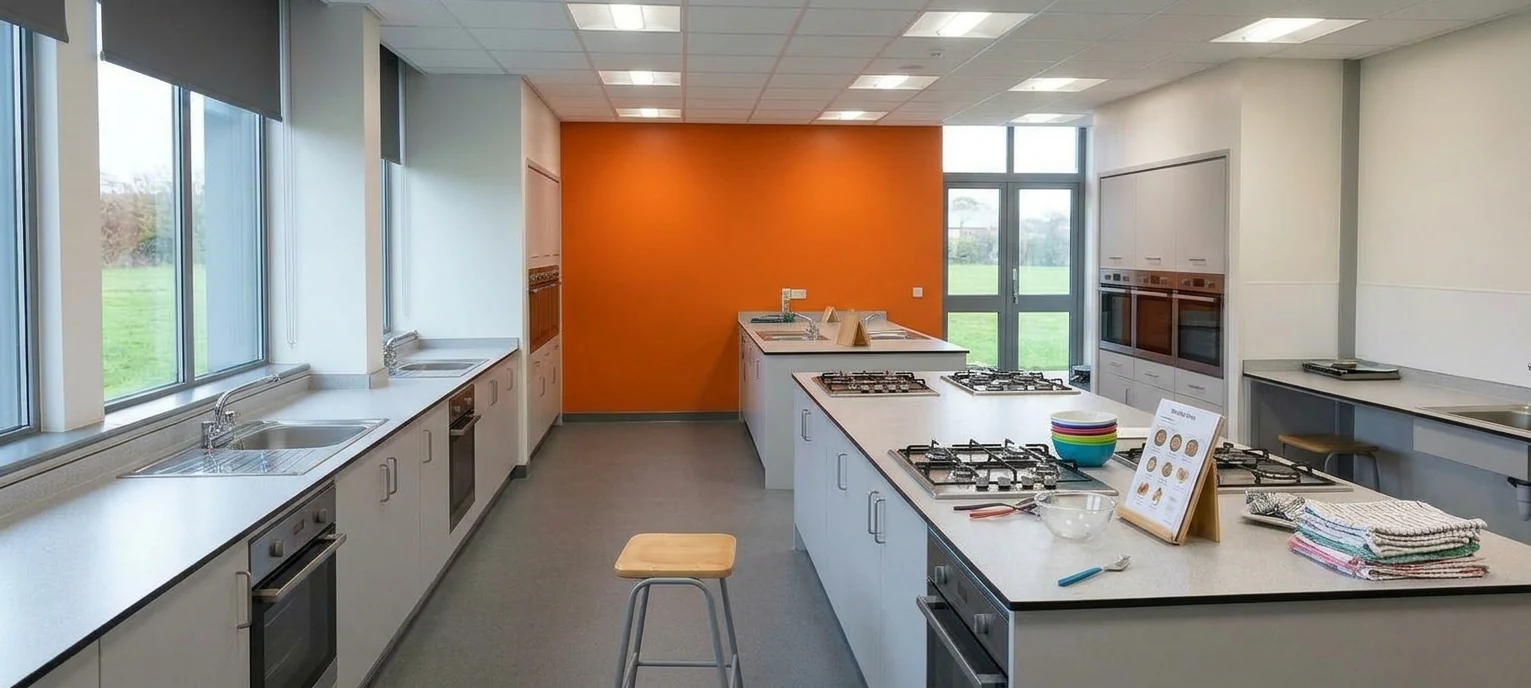
Technical and operational considerations
Specialist education accommodation can require careful thought about safeguarding, supervision, circulation, accessibility, durable finishes, building services and fire safety. The right response is specific to the students, the teaching activities and the building.
Read the education project story
Our Education Architecture page explains this college project in more detail, alongside our experience of further education workshops and the demands of educational construction programmes.