
Understanding the building and the brief
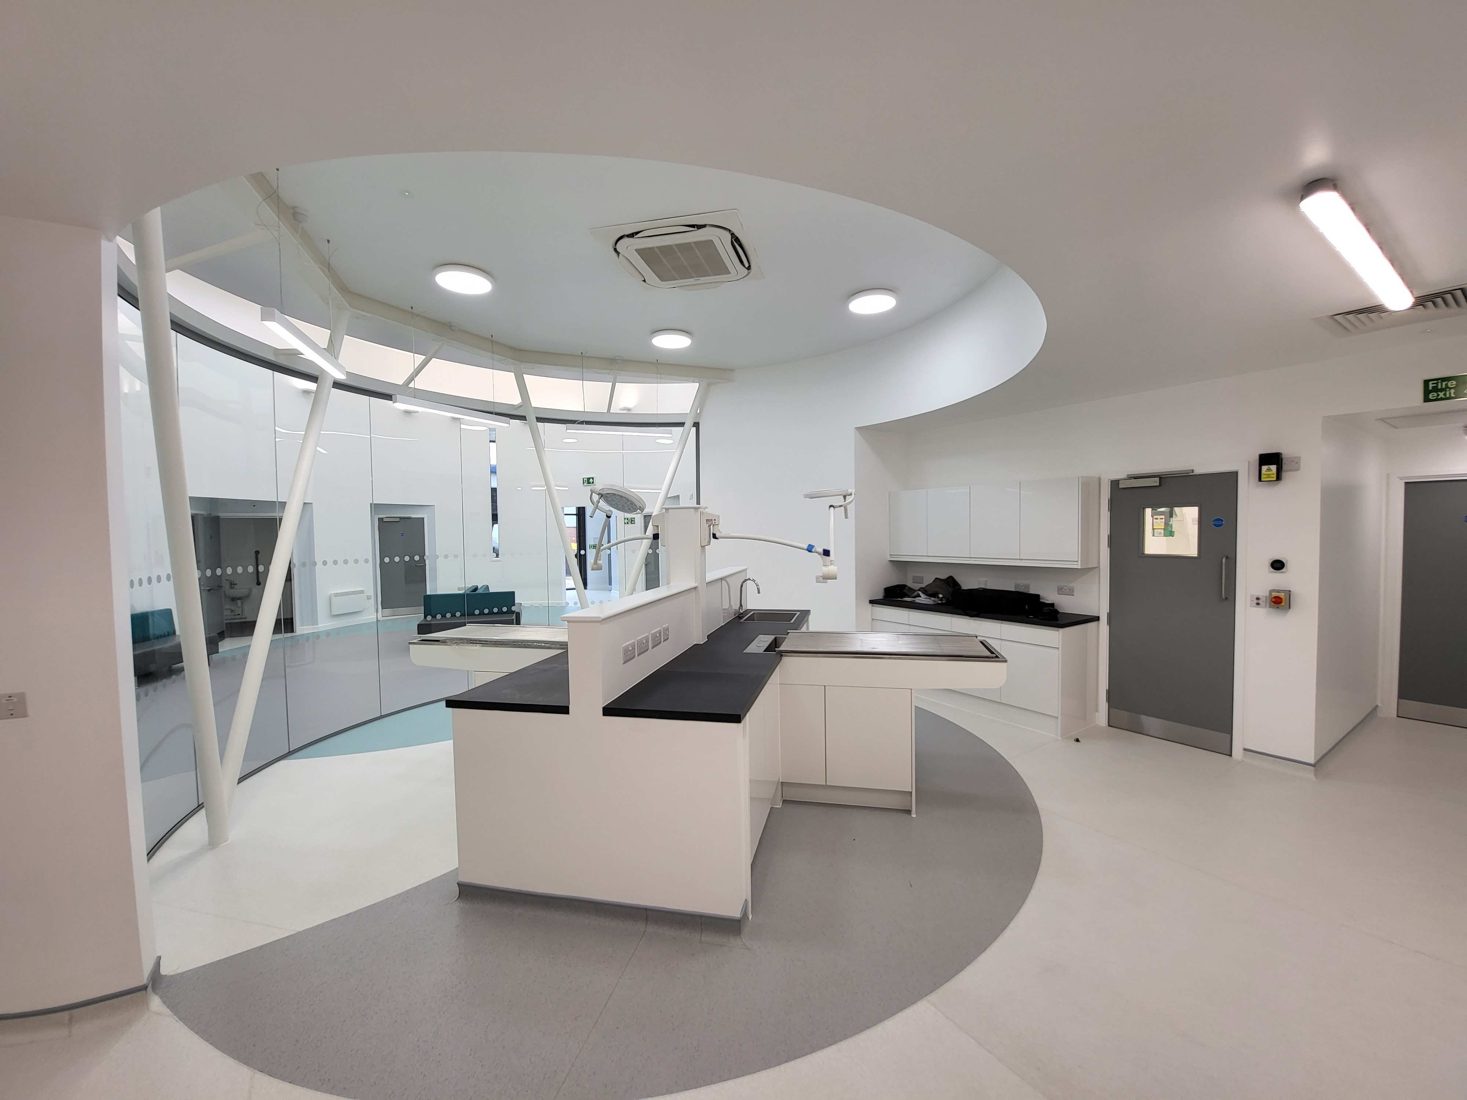
This photographic archive selection illustrates the approved format for an individual project case study, with architecture and visual material taking priority over promotional text.
Before publication we will add the verified client brief, existing building constraints, design alternatives, planning context, technical response and the actual professional services OC Architects provided on this specialist premises project.
Design
Project-specific design decisions and the reasons for them will be explained here after checking the practice's records.
Planning and technical work
Any permissions, regulations, coordination or construction constraints will be recorded only where supported by project documentation.
Construction and contract administration
We will describe contract administration or construction-stage involvement only where it formed part of this commission.
The brief
To be verified from the original project record.
Architectural response
To be verified from drawings and project information.
Delivery
Appointment stages and outcomes to be verified.