
Bringing the community pub back to life
A former public house reimagined as a flexible, multifunctional community hub — designed to support everyday social life, independent events and future growth.
The vision
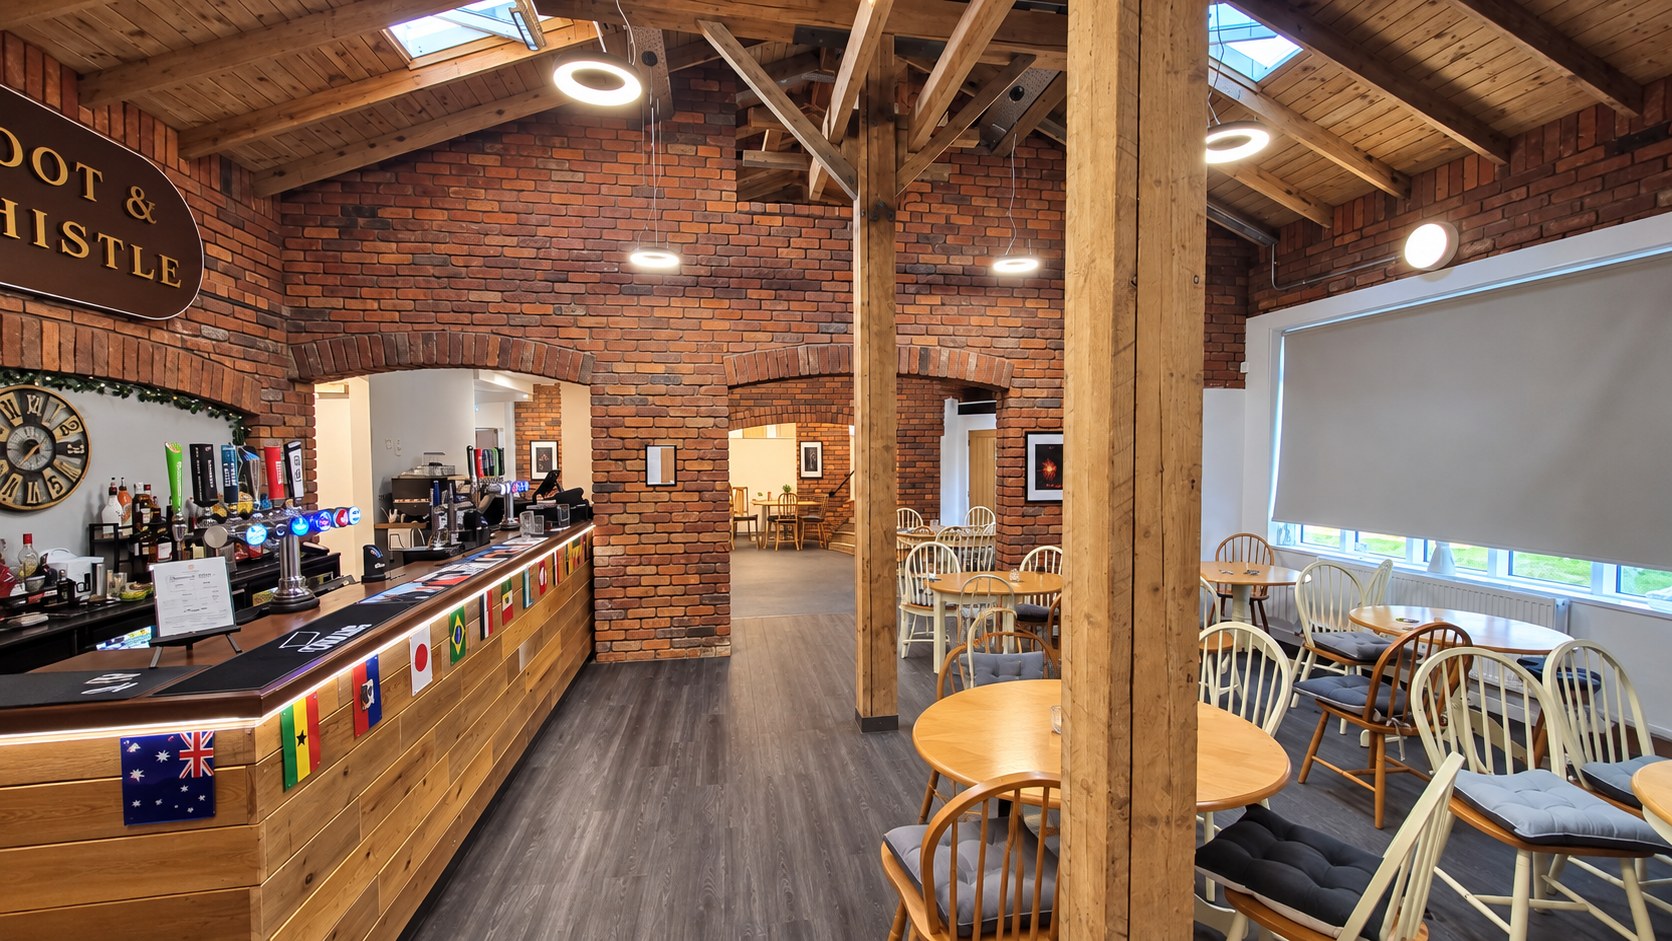
The Hub @ Toothill was conceived as an ambitious community regeneration project, transforming an existing public house into a flexible, multifunctional community facility.
Rather than simply replacing the former pub with a community centre, the architectural concept sought to revive the traditional role of the public house as a social meeting place, while introducing complementary facilities capable of supporting the wider community and generating income to sustain its long-term operation.
OC Architects was appointed to provide architectural services across all stages of the RIBA Plan of Work, developing a comprehensive masterplan based on three phases of development.
Phase 1 — The community hub
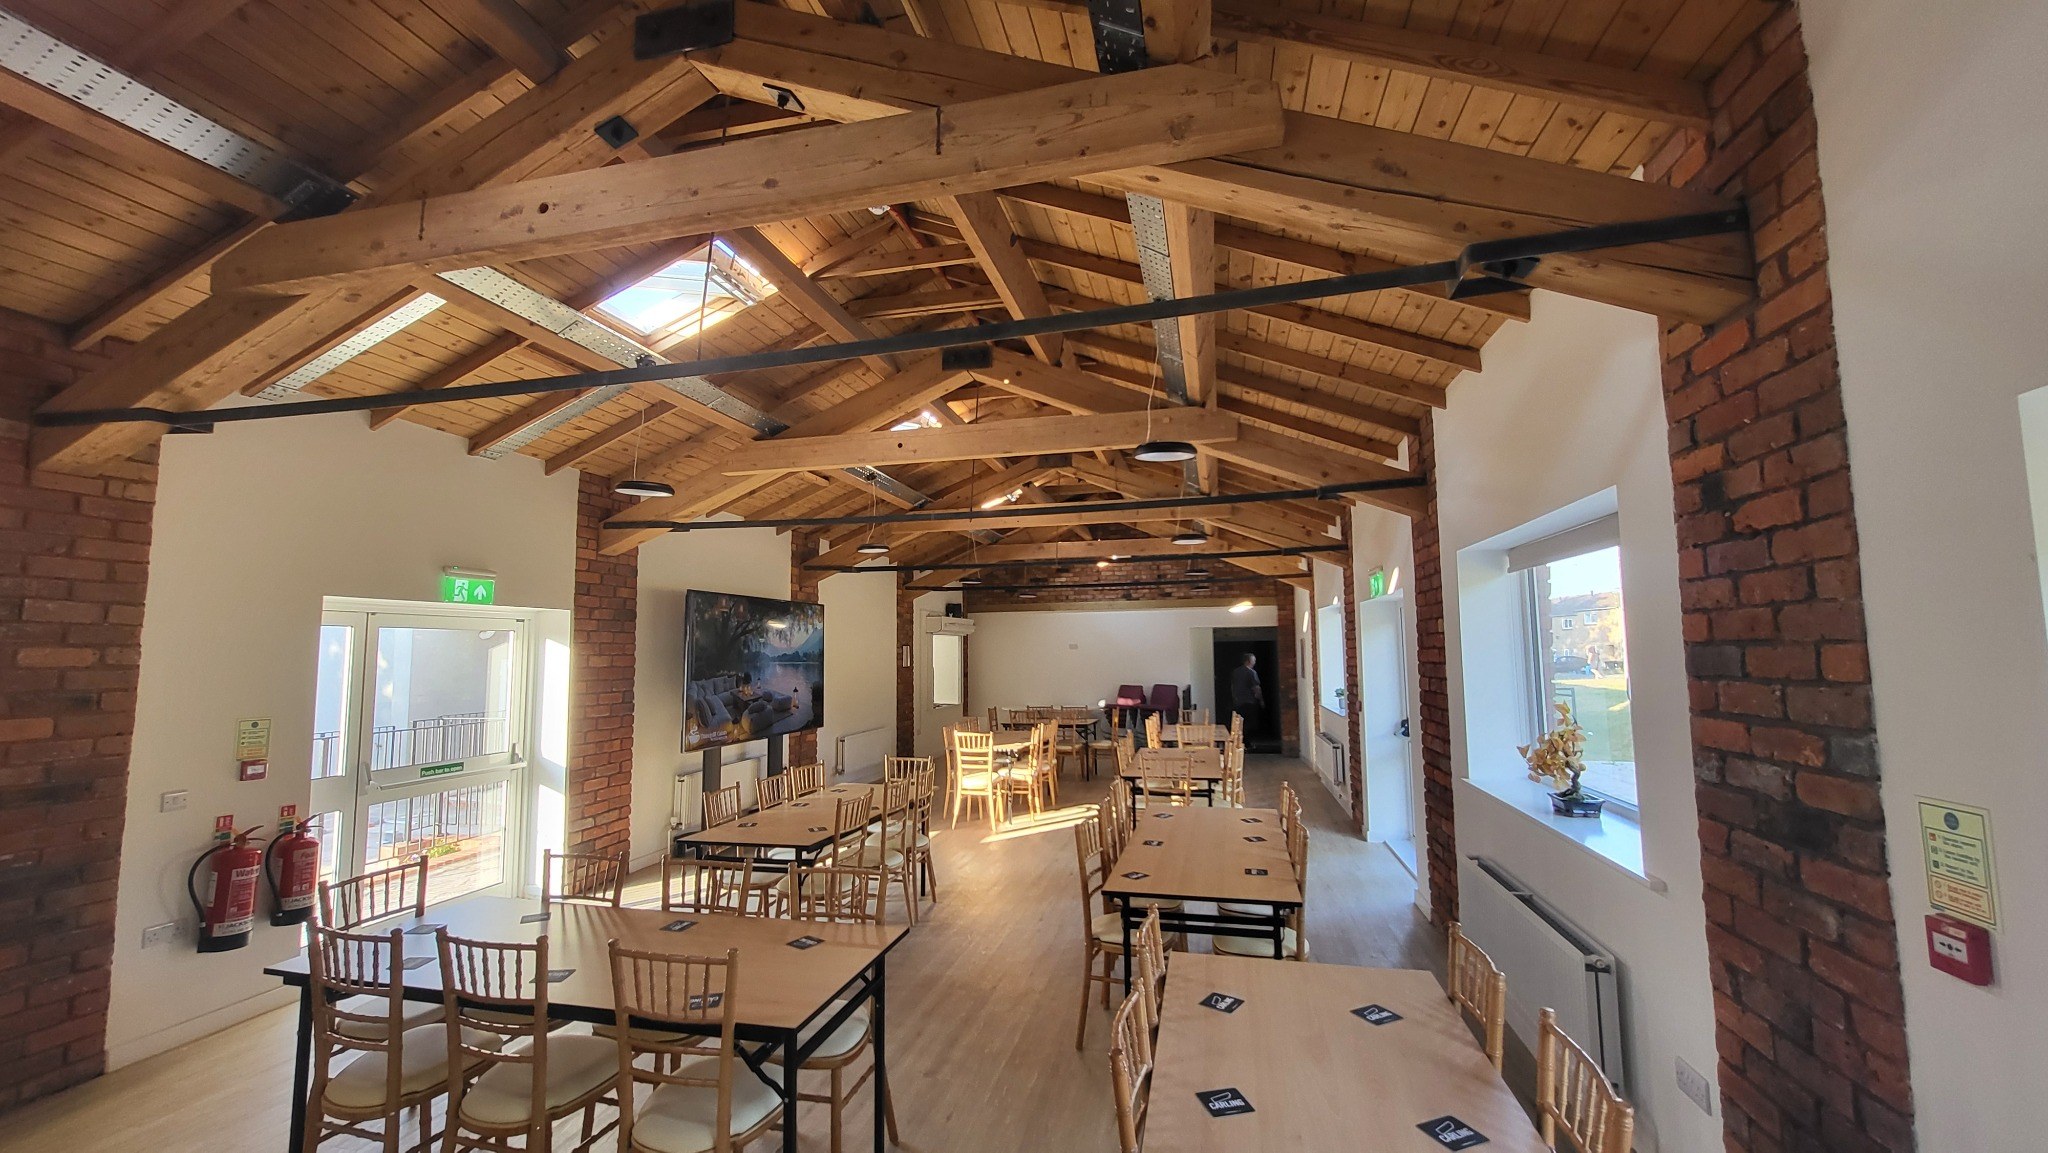
The first phase, now completed, provides the foundation of the development. At its heart is the community pub, supported by function accommodation, rentable office space, a commercial kitchen and an external courtyard capable of accommodating a range of community and private events.
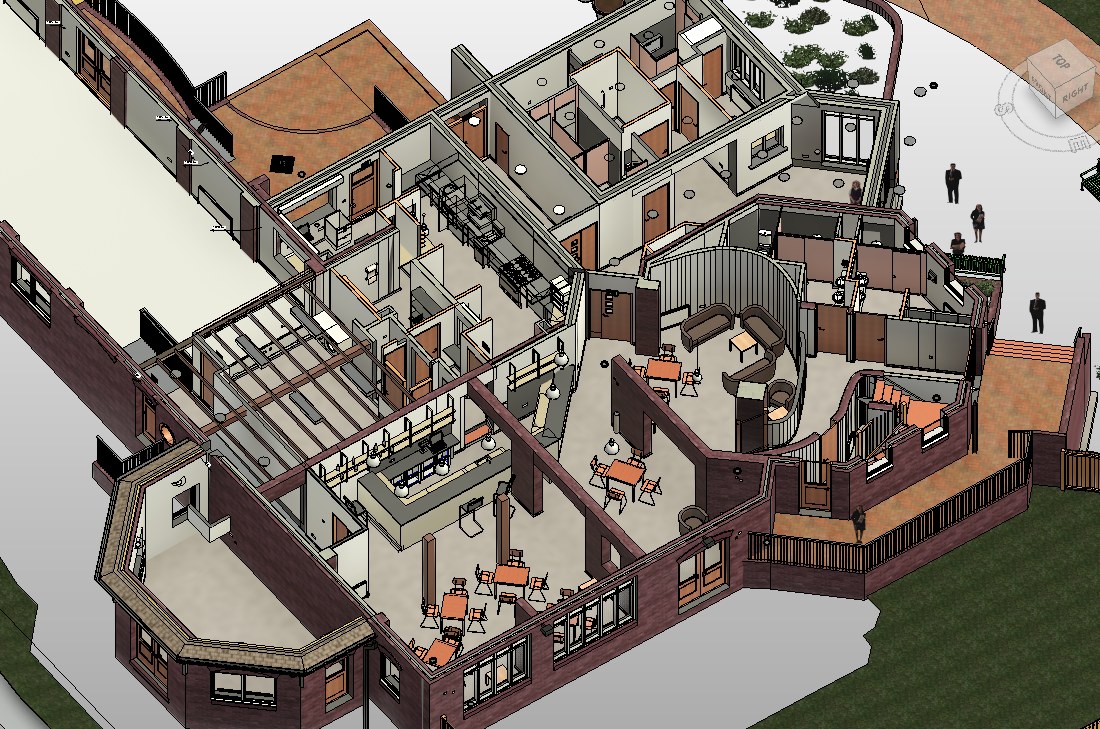
A key element of the design is the relationship between the commercial kitchen and the surrounding facilities. The kitchen was planned to serve the pub, function rooms and courtyard simultaneously, allowing different activities to take place without each requiring separate catering infrastructure.
For example, the community pub could continue normal trading while a wedding reception takes place in the function room and the courtyard is hired for an independent outdoor event. This operational flexibility was fundamental to the architectural concept, enabling the building to accommodate multiple activities while creating opportunities for income generation.
Planning for independent, simultaneous uses
Flexibility is built into the organisation of the accommodation. The pub, function spaces and courtyard can operate separately or together, with shared catering infrastructure supporting each use. This allows the Hub to serve different groups and activities at the same time without losing its everyday community role.
Phase 2 — Expansion of the events and hospitality facilities
The second phase envisages two additional conference or function rooms, together with the transformation of the existing courtyard into a covered dining area.
The covered courtyard would become a more independent hospitality space, serving the expanded function accommodation while maintaining the separation necessary for the community pub to continue operating. The intention is to increase the building's capacity and commercial flexibility without compromising its community role.
Phase 3 — Kindergarten and family facilities
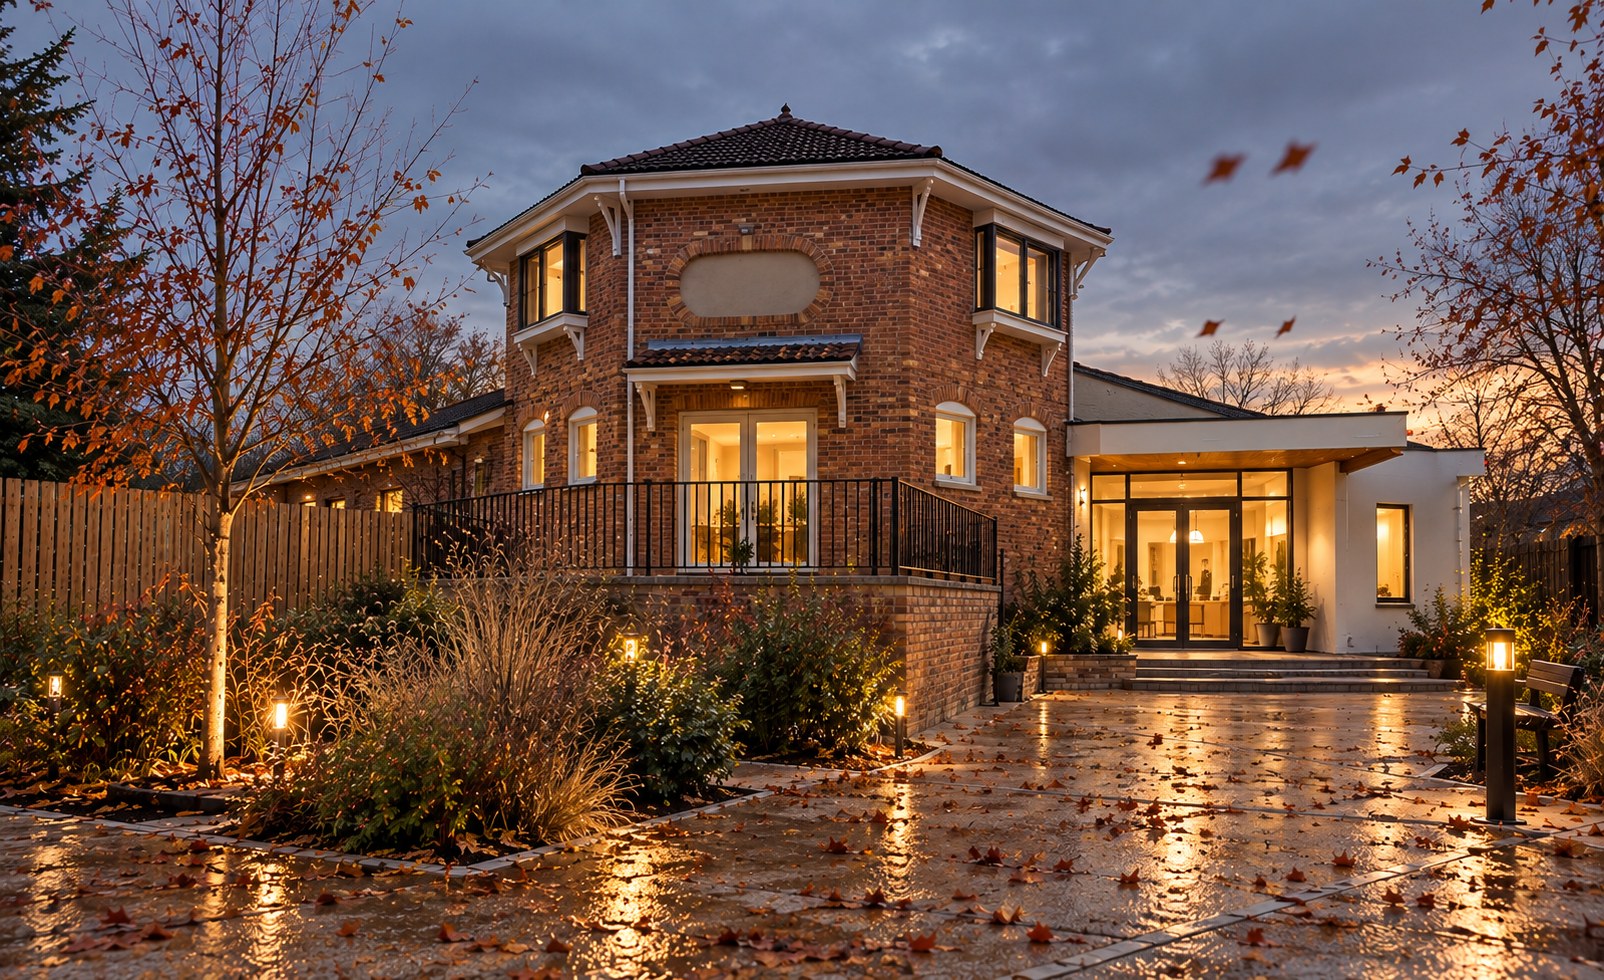
The third phase envisages the introduction of a kindergarten at the end of the building.
The now covered courtyard would acquire an additional function, providing a welcoming waiting and social space for parents and carers collecting children. This would encourage greater use of the Hub throughout the day, with the opportunity for visitors to enjoy refreshments and meet other members of the community.
Delivering the project
The project was undertaken within exceptionally challenging financial circumstances. Construction difficulties, including the termination of the original contractor's employment, placed considerable pressure on the client and the delivery of the project.
Throughout these difficulties, OC Architects continued to work closely with the Hub, providing architectural and professional support to help bring the first phase to completion. The determination of the client, supported by funders, local businesses, community representatives and volunteers, was instrumental in overcoming the difficulties.
The outcome
The completion and opening of Phase 1 represents an important milestone in the wider masterplan.
The Hub demonstrates how the adaptive reuse of an existing building, combined with carefully planned multifunctional accommodation and phased expansion, can create a community asset designed to evolve with changing social and economic needs.